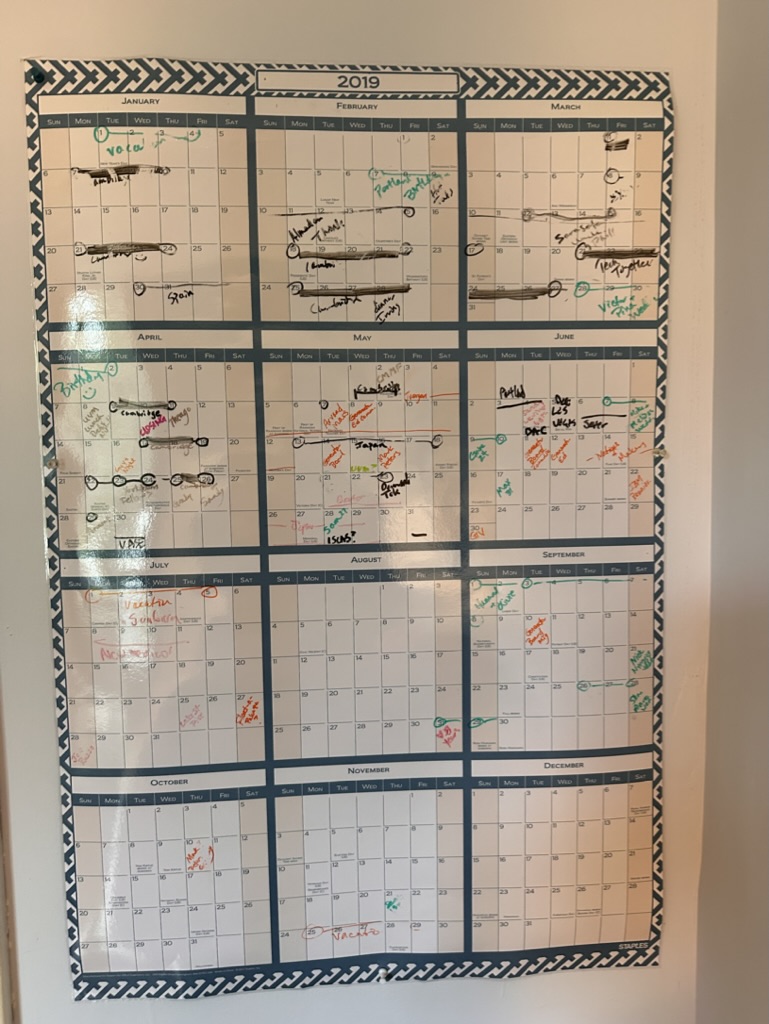
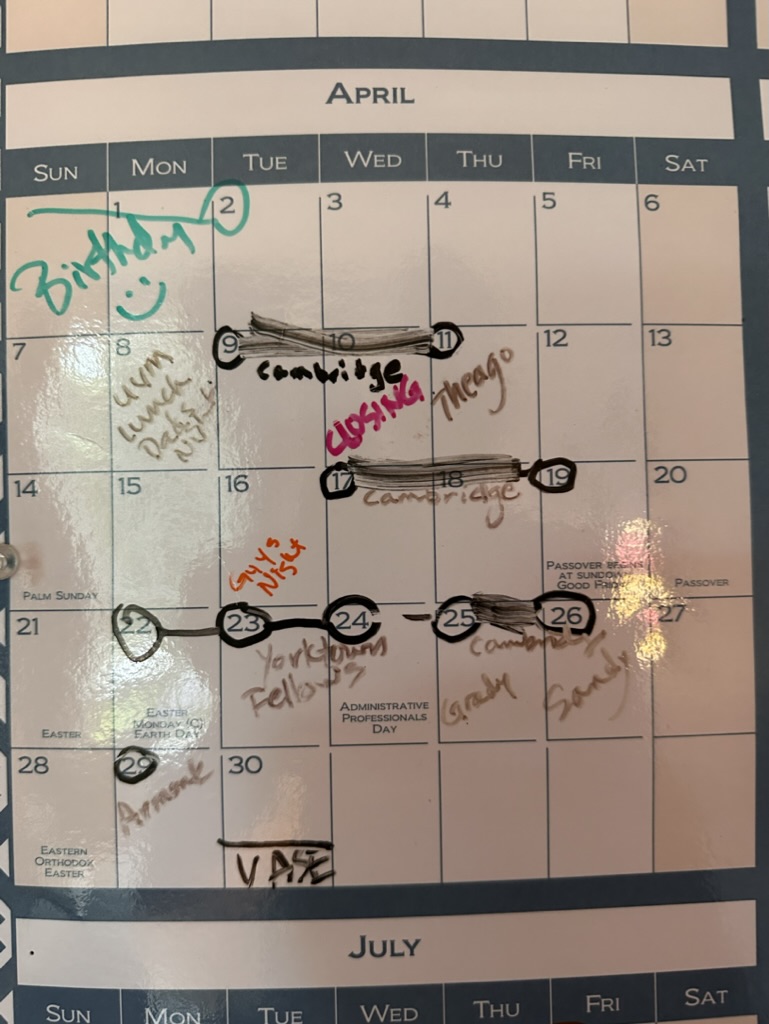
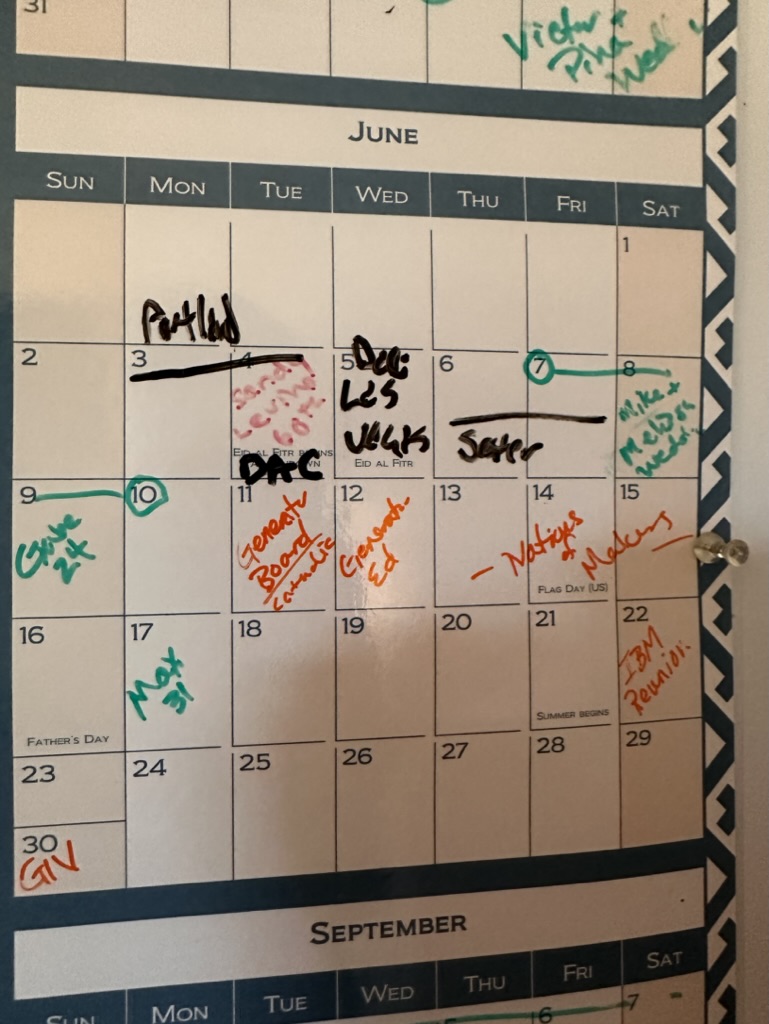
We’re doing massive cleanup around the house in prep for visitors this fall. IN the process, I came across the calendar from 2019.. I could see my old travel schedule.. How did I ever keep that pace ?! …
Actually, maybe I miss it !
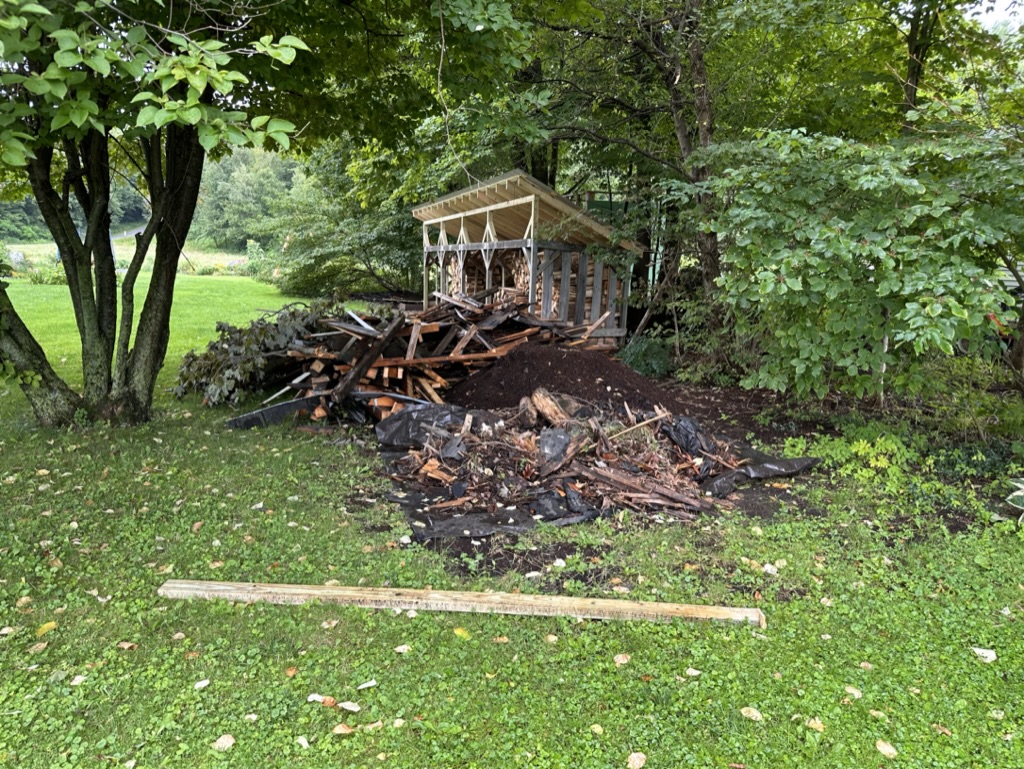
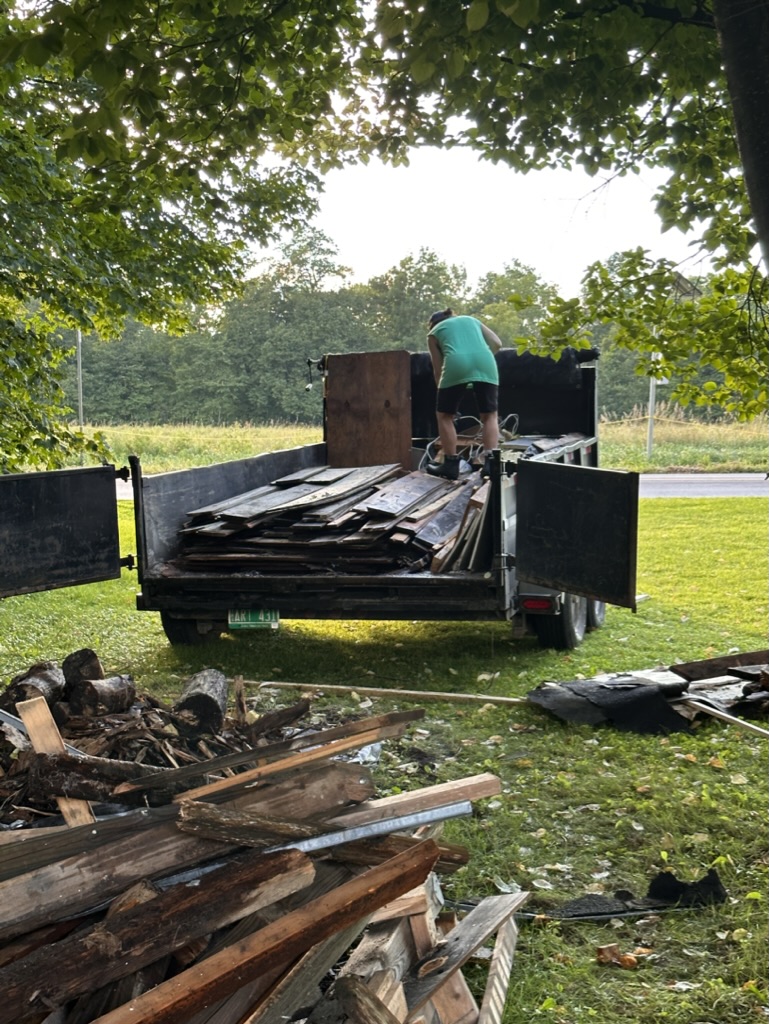
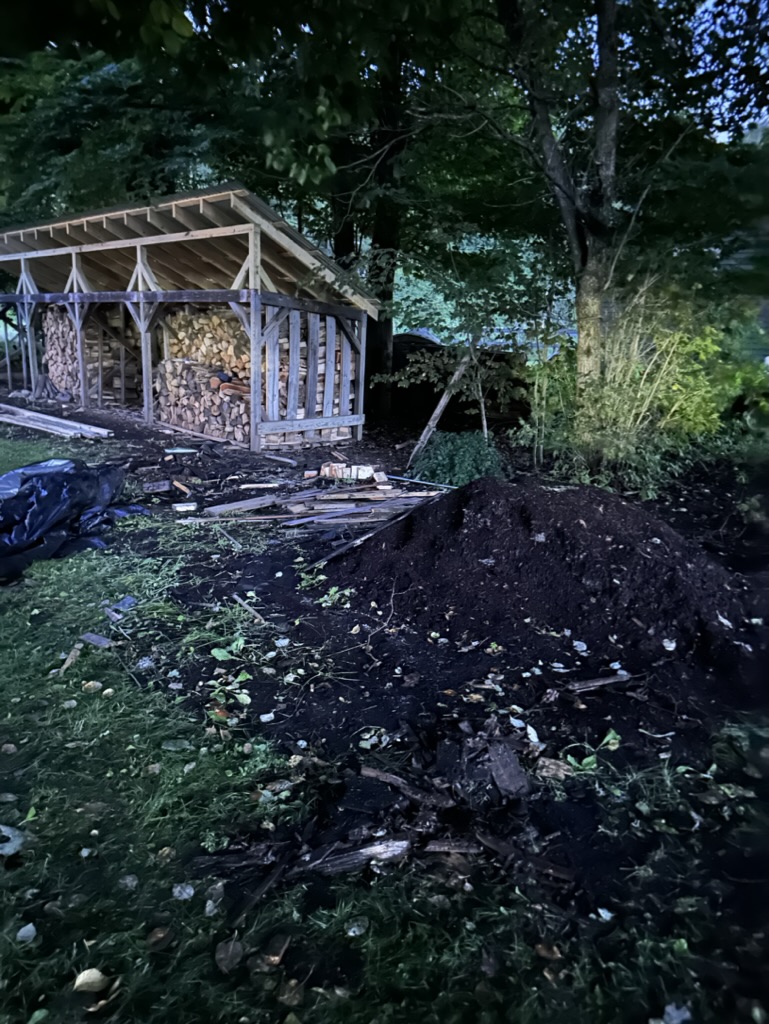
Todays big job was carting away the deomolition waste from the woodshed project. Our neighbor mark offered to let us use his dump trialer. We spent the day loading it up…
We packed it carefully.. I love packing stuff.. Diane jokes that my PhD is actually in packing shapes (it is).. Mark went to the dump and came back amazed.. as was the guy iat the dump
We’d packed 4000 lbs into his trailer.. more than twice than it had ever held
So great to get all that out of the yard. Its so purgative.
Now comes the hard part of the wainscoting project.. how to match the pattern of the top rail in the other parts of the house.
It’s actually a bit hard to tell when parts of the house were built or rebuilt. Anytime we do work, there are layers of history.. We noticed that there are at least 2 types of wainscoting in the living room.. one is obviously much more recent.. perhaps from the 1970’s when the building was converted to a house.. We wanted to match the older stuff.. it might be as old as 150 years.. but probably more like 100 years.
Anyway.. the trick was to understand what the contours of the top rail of the older stuff.. and how we can compose something similar out of modern components.
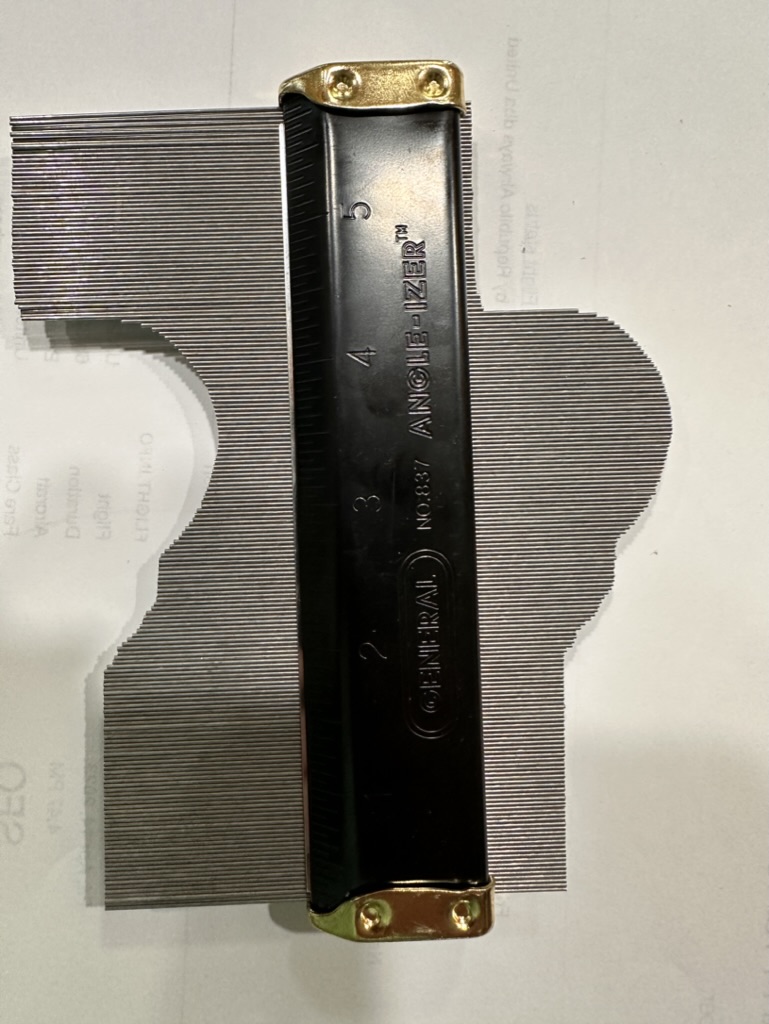
Thank goodness for the contour gauge.. here’s what we’re trying to match.
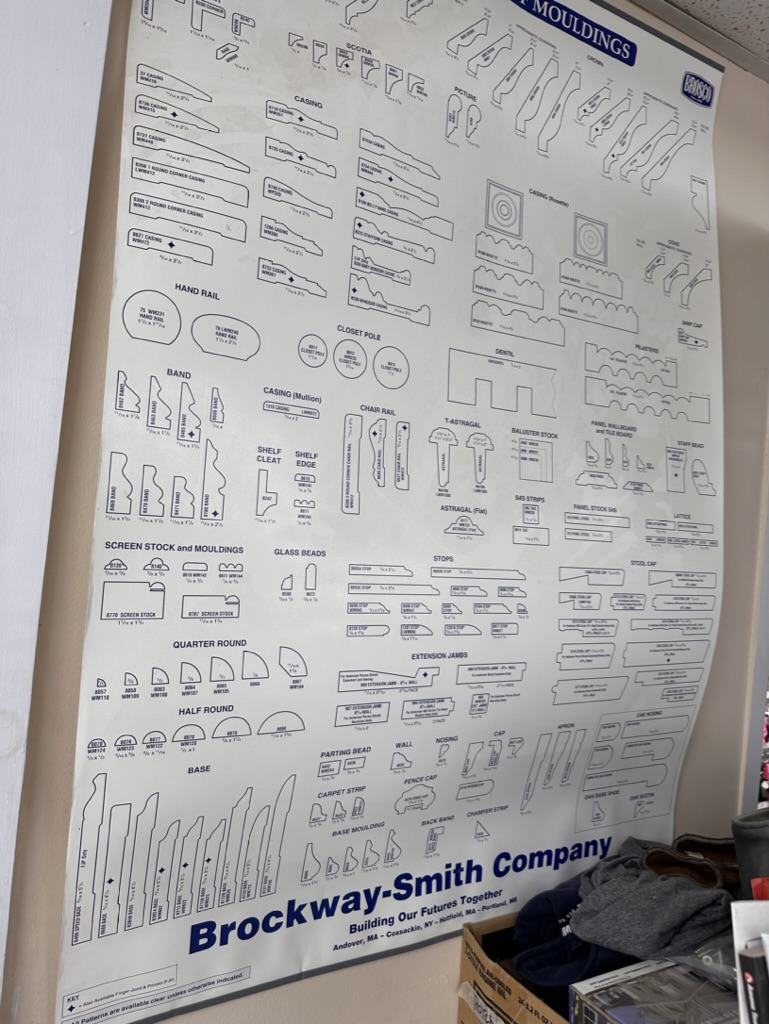
And here are the types of parts we can use to reproduce it.. It seems that one company, Brosco, seems to have cornered the market on moulding (or is it molding ?!)..




The cahllenge today with the wainscotting project was to marry the beutifully level wainscotting boards witht he insanely unlevel pitch of our floor.. Actually its not a pitch.. its a hump.. nearly 5 inches tall in the middle of the room. Mason had gvin us a primer in how to accomodate this.. We took the baseboard and leveled it as best we could at the top.. Then we took a block of wood with a pencil attached and ‘scroibed’ the line of the floor on the bottom of the baseboard. That gave us a trace of the mountainous topography of our floor. Then I cut that out with a saber saw.. Diane is showing the shape of that peice.. whcih gives ytou an idea of how crazy our floors are.. then I sanded and shaved to get the baseboad to marry to the bottoms of the baseboard.. lots of work.. but it really looked great in the end!

Kyle and her twin sister emma came by to say hi while we were working. Nice to see them both !